
Project case study
Cambridge Terrace
Two-storey extension & full house renovation
Location
Berkhamsted, Hertfordshire
Project type
Two-storey extension & full house renovation
Scope
Extension • Kitchen • Bathrooms • Joinery • Interior finish
Completion
Completed
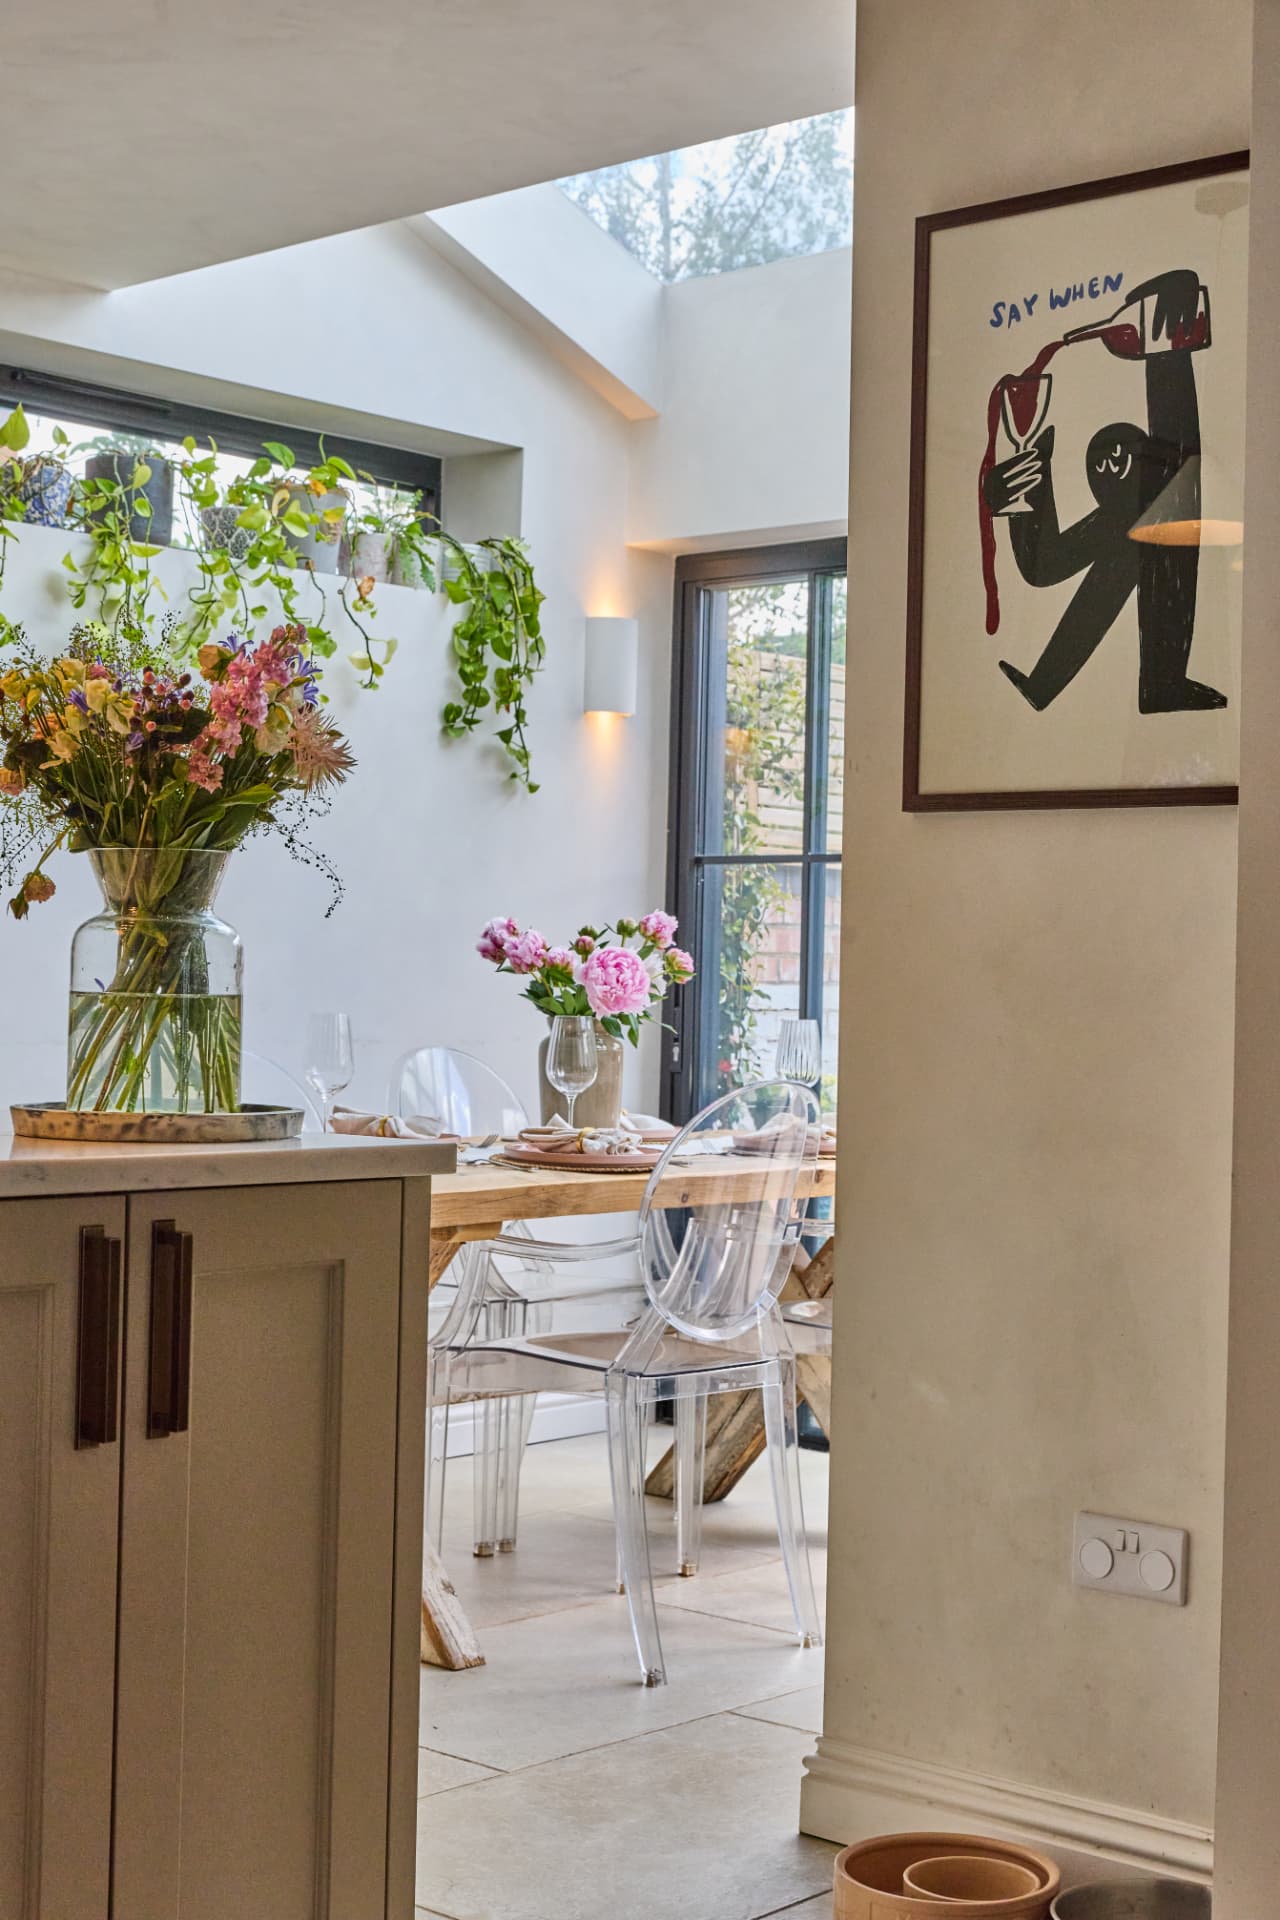
The Brief
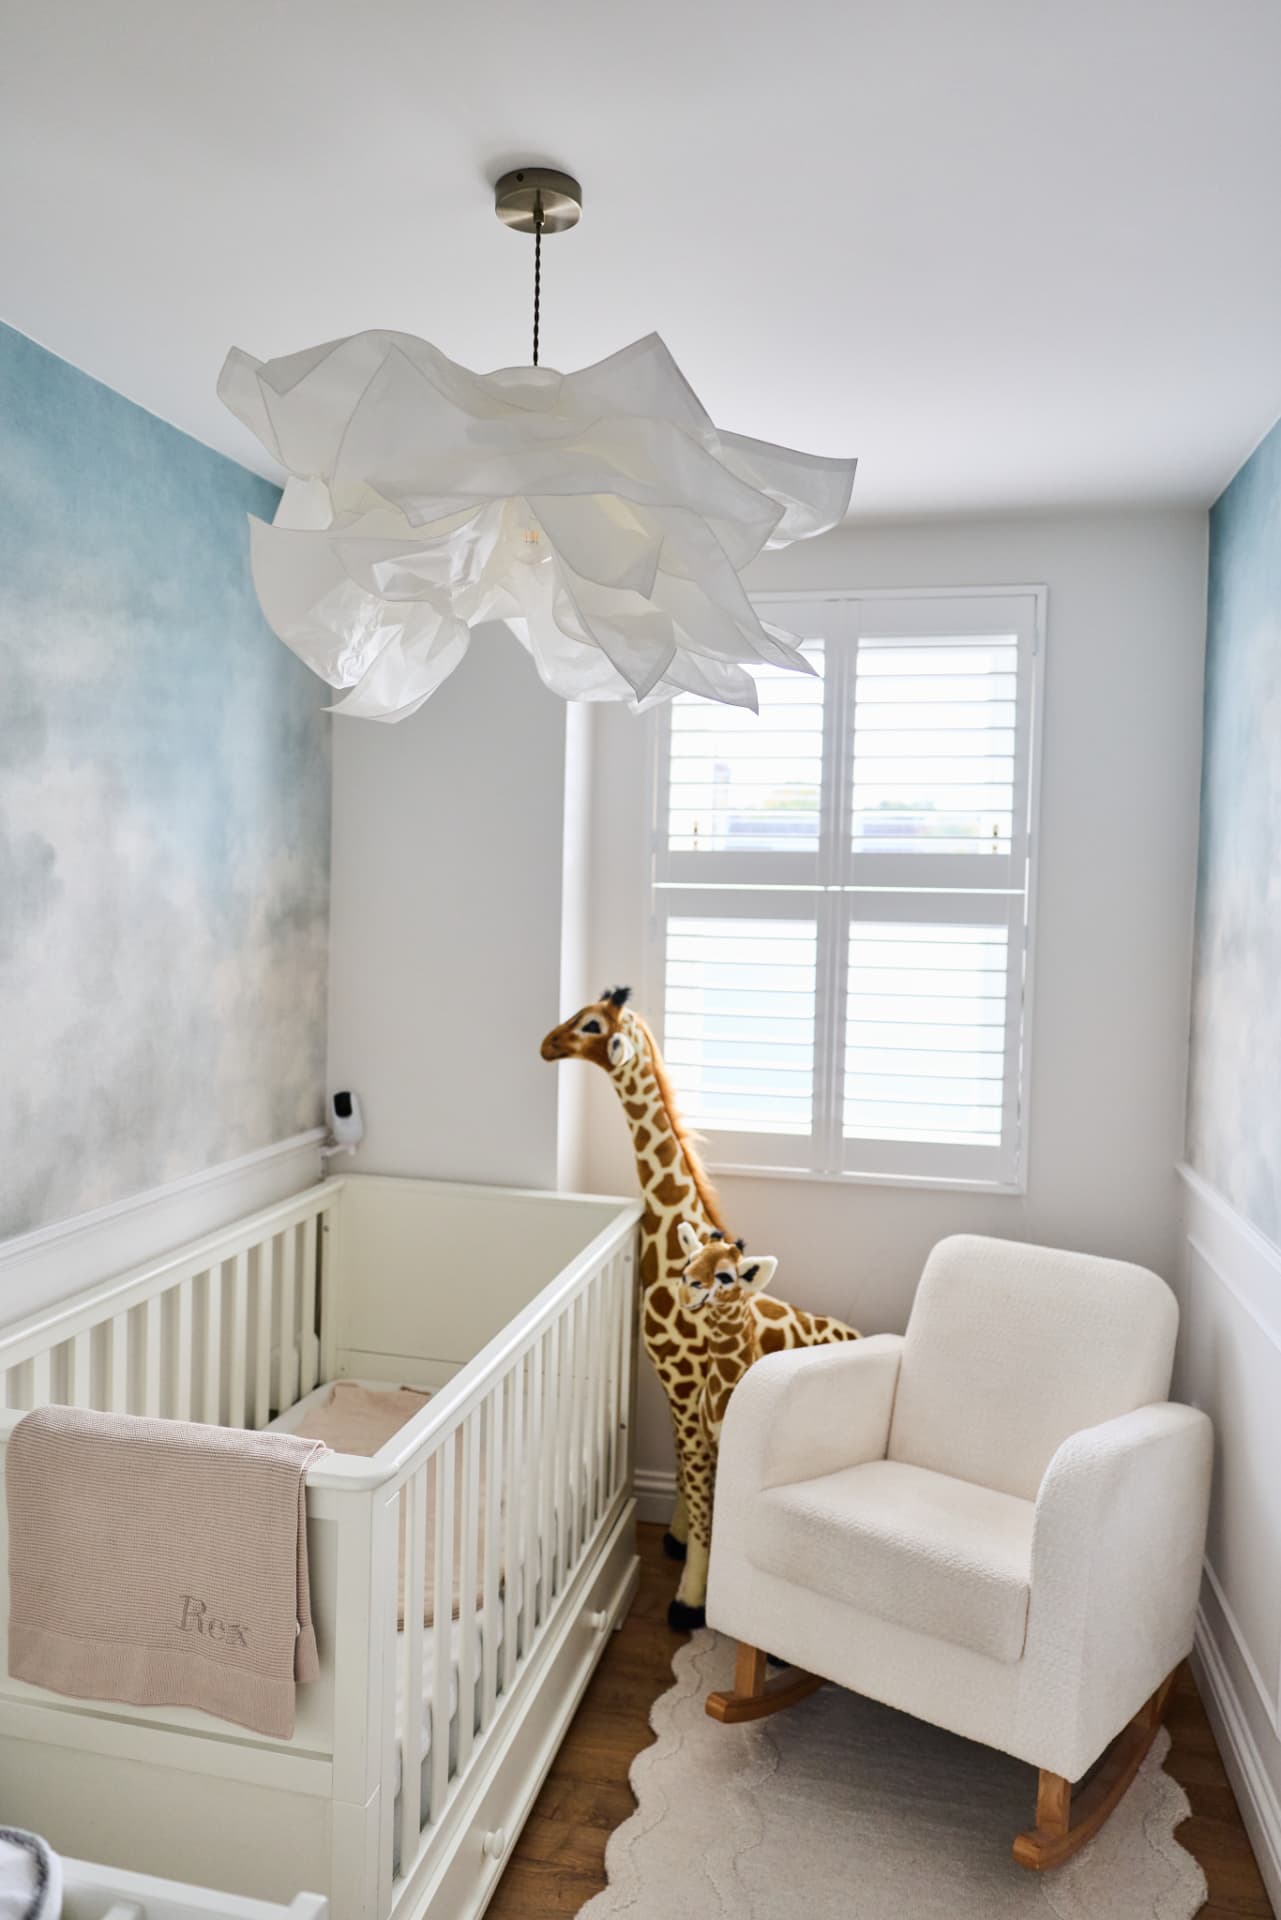
The brief was to extend and completely refurbish a family home — adding a two-storey rear extension to create a larger kitchen-diner and additional bedrooms above, while renovating the existing house throughout.
The Challenge
Working within a tight terrace plot, coordinating the structural extension with a full-house refurbishment, and sequencing the works to keep disruption manageable for the household.
The Approach
Structural works came first, followed by a staged fit-out: extension shell, joinery, new bathrooms, kitchen and interior finish — managed end to end by Arek with trusted trades.
The Details
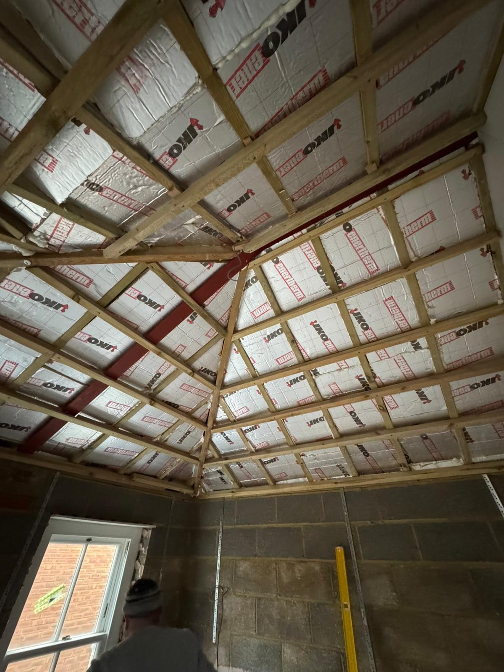
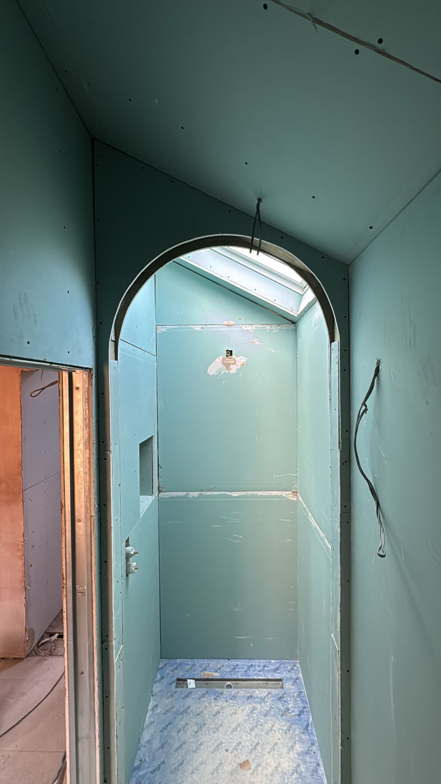
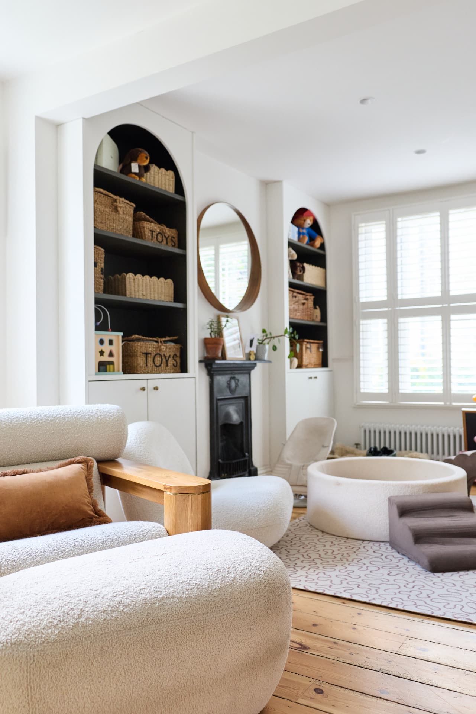
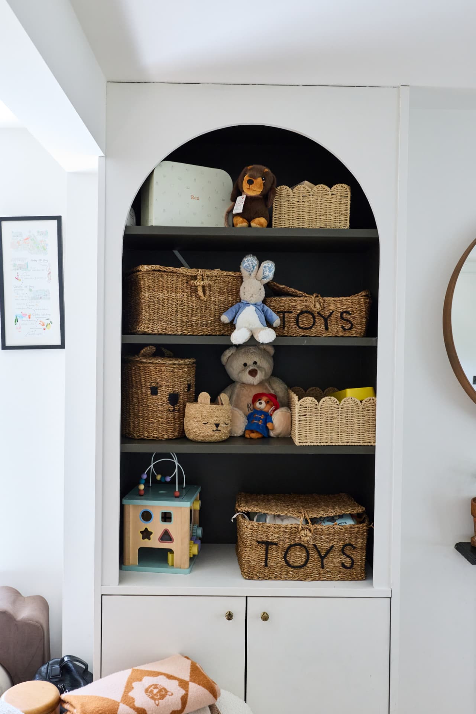
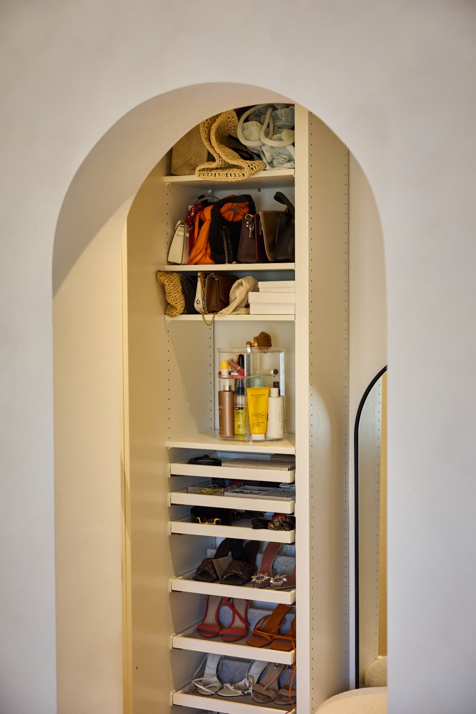
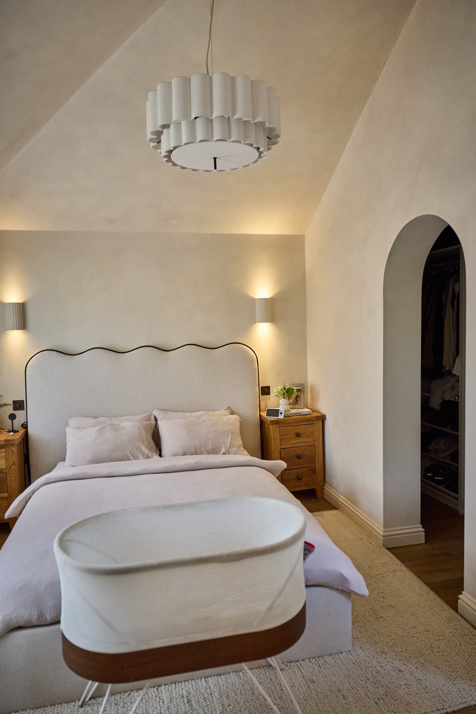
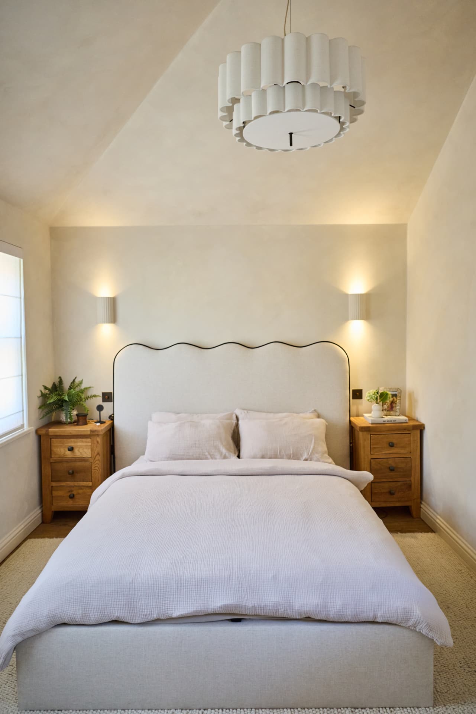
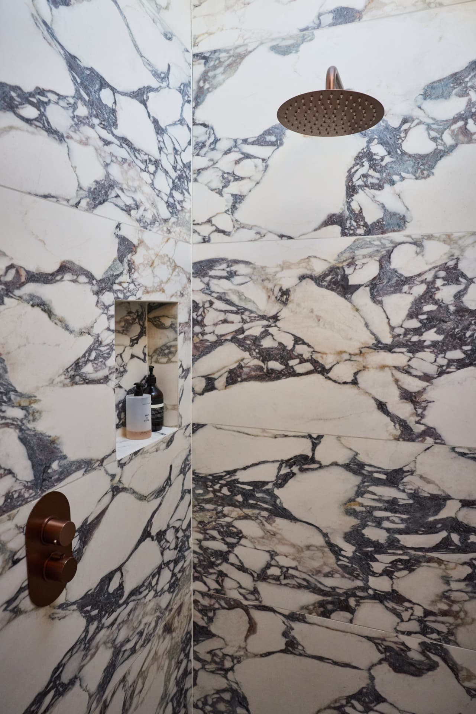
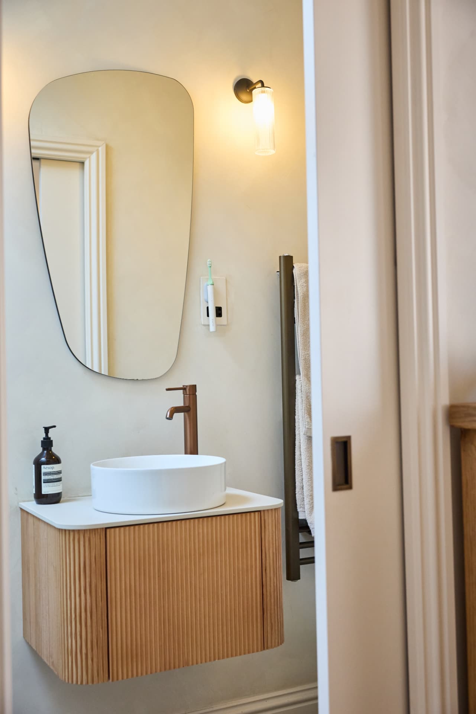
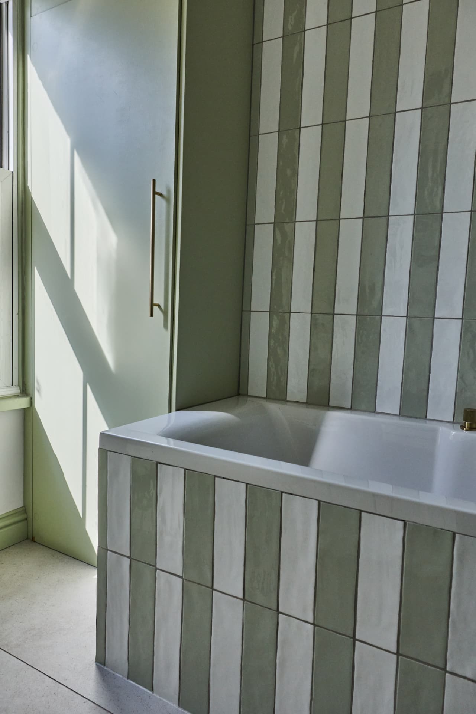
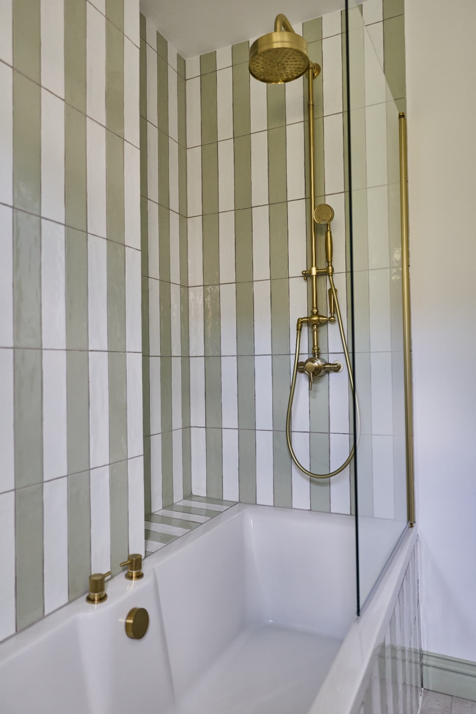
Bespoke joinery including a fluted oak vanity and built-in shelving with arched detailing, marble and tiled bathrooms, a vaulted bedroom ceiling, and a skylit kitchen-diner.
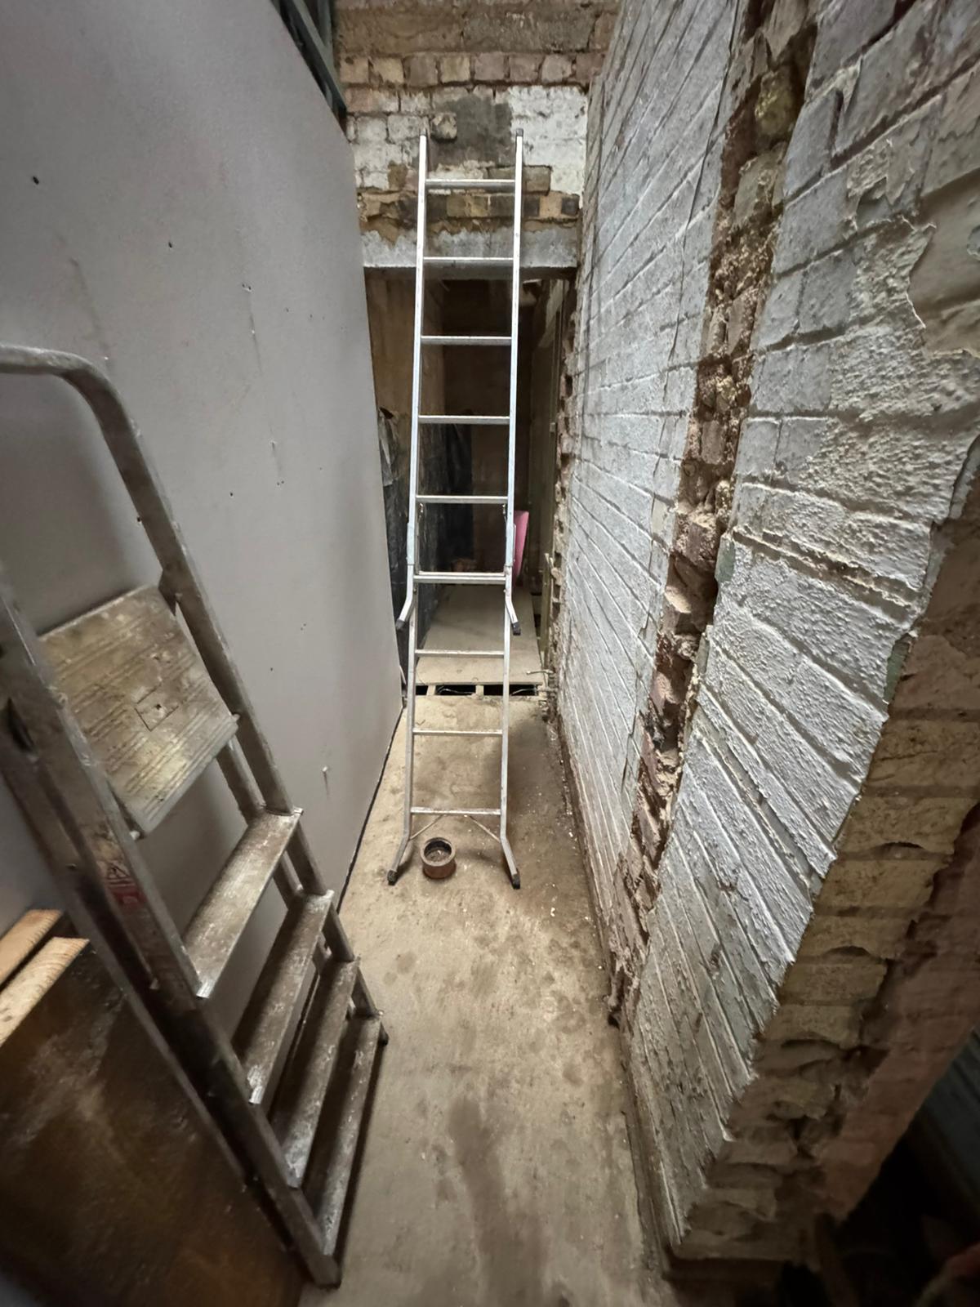
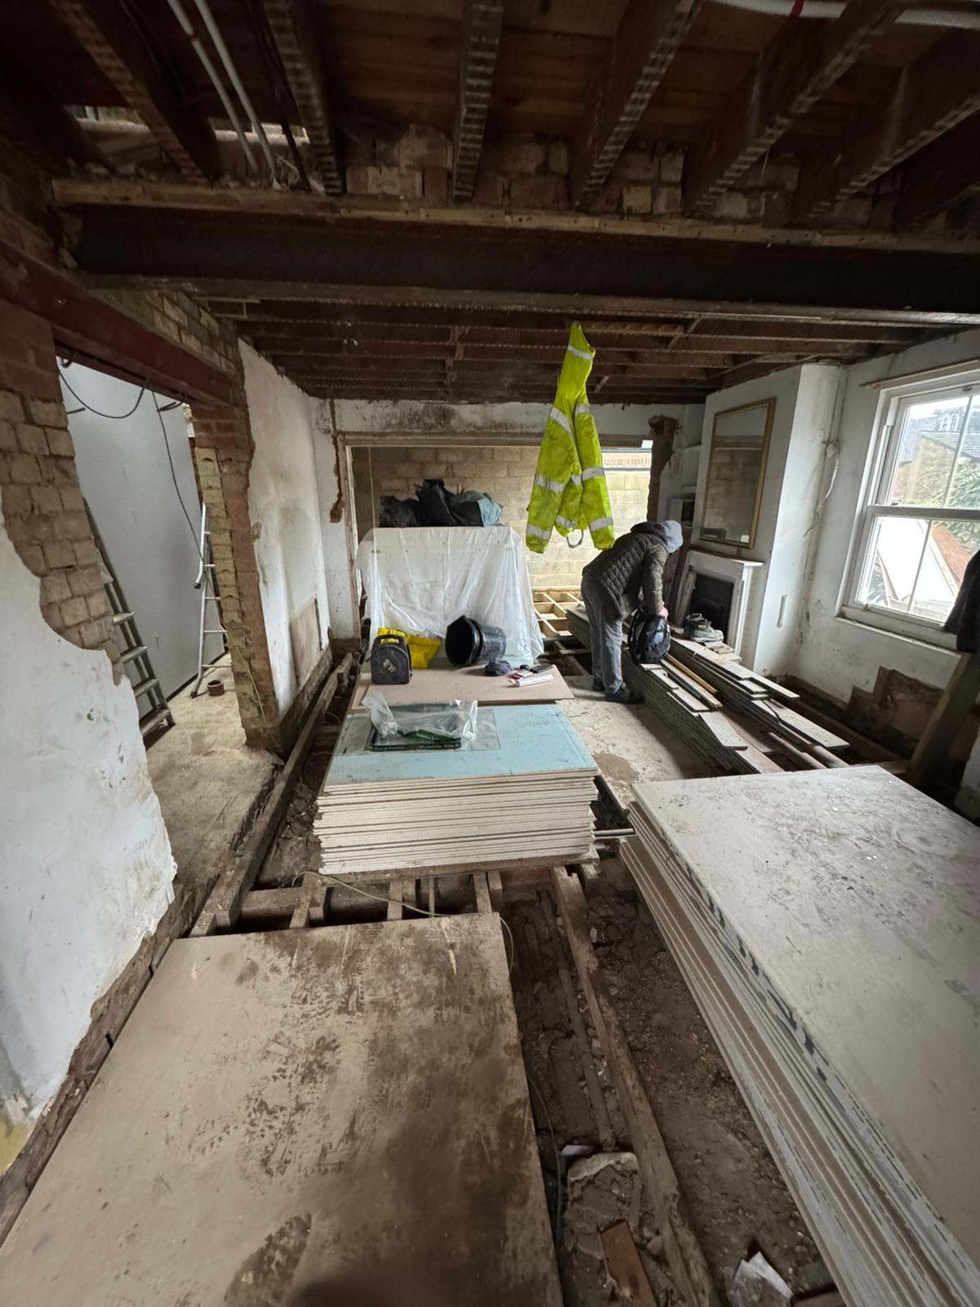
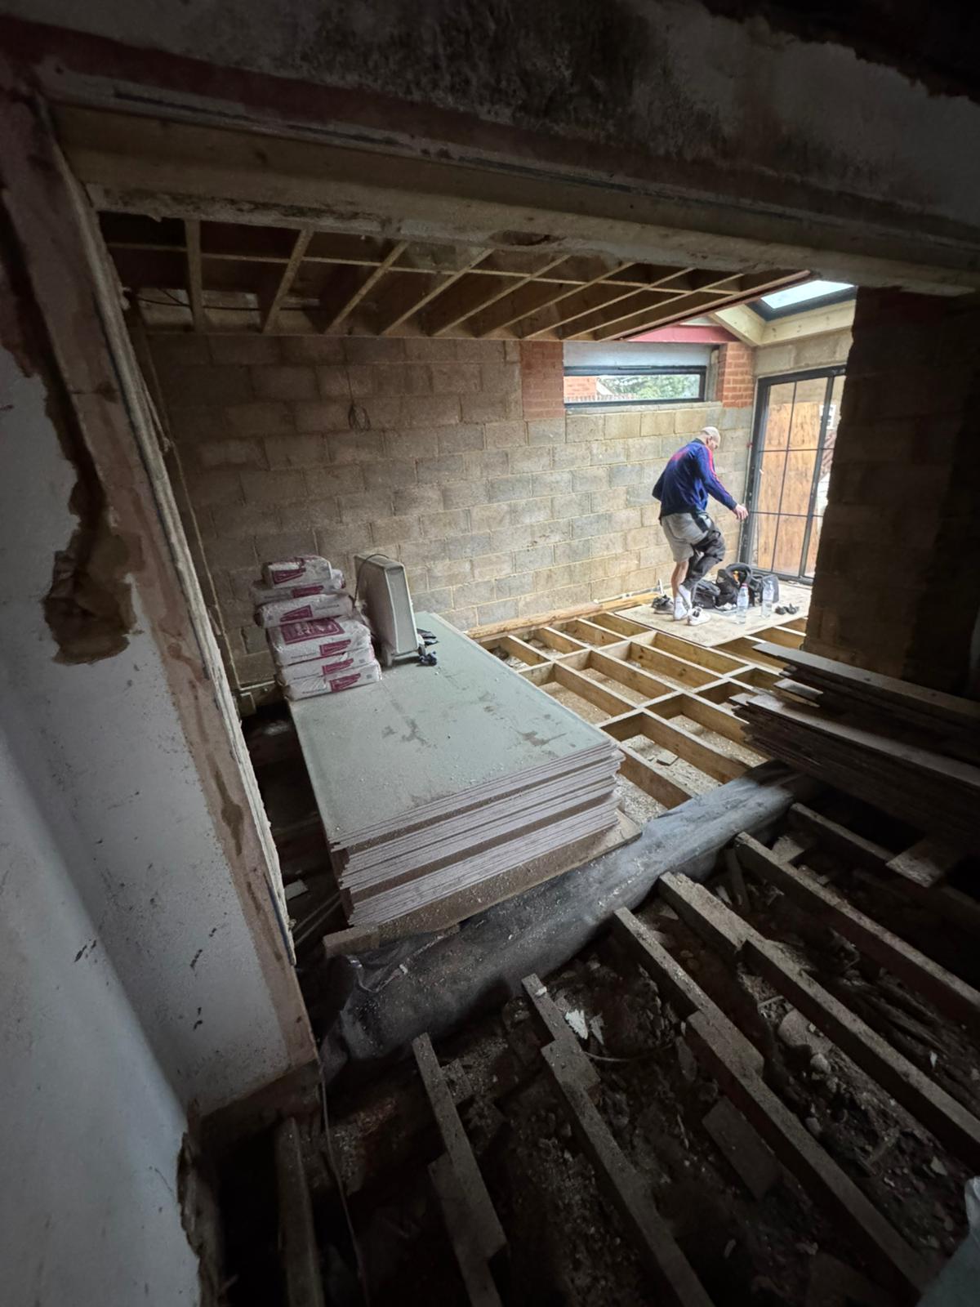
During the build
From structure to finish.
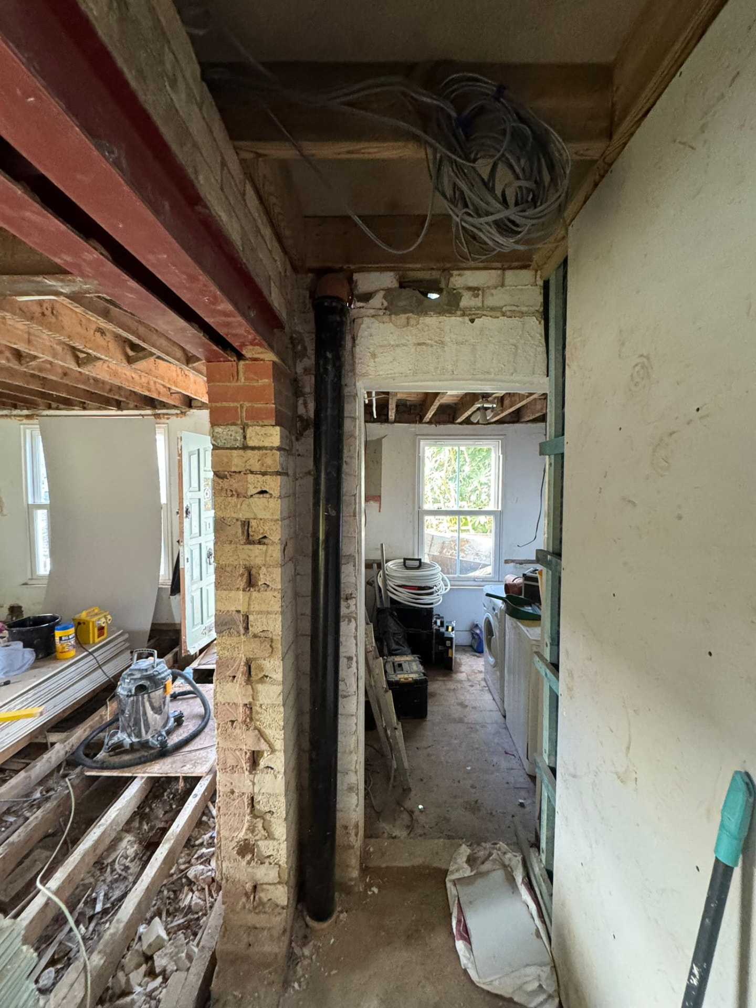
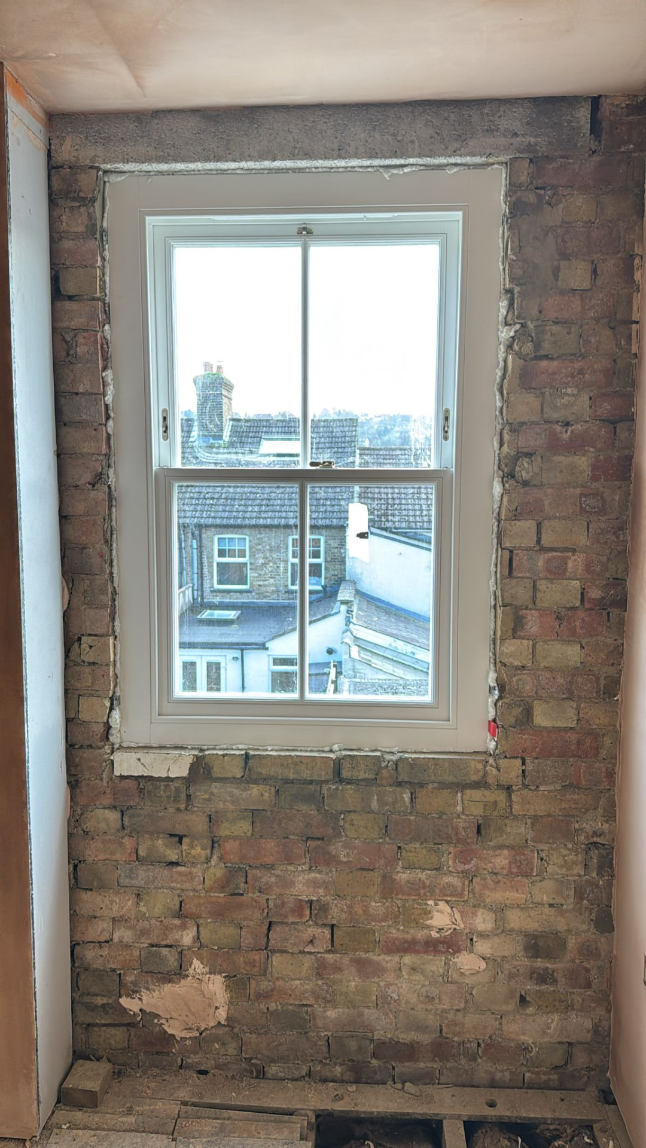
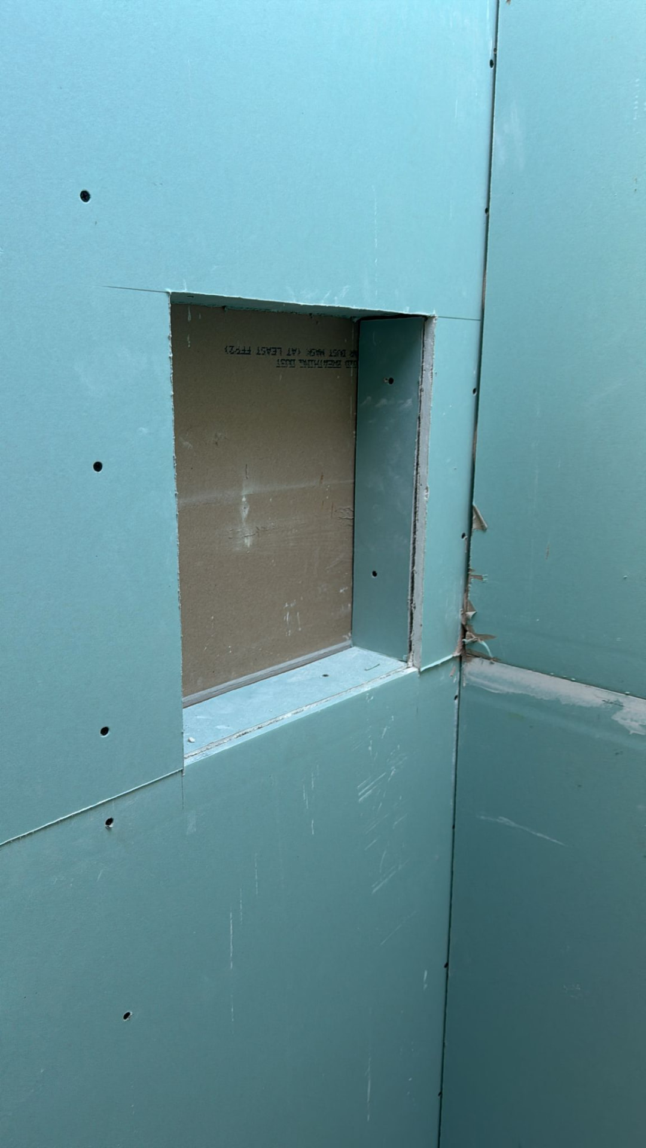
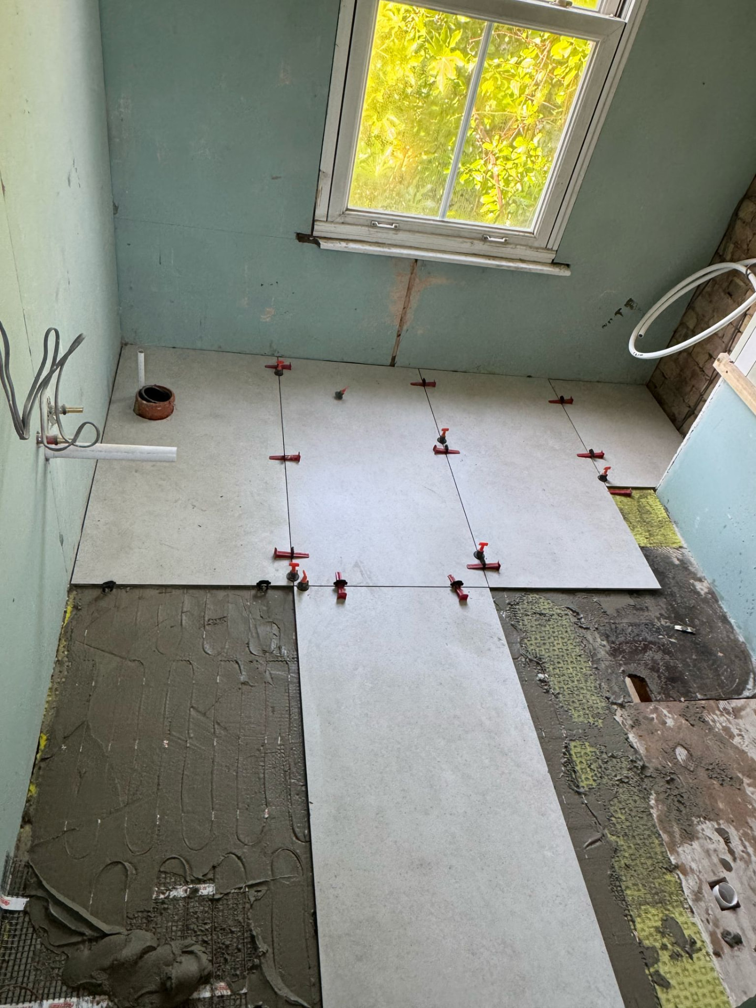
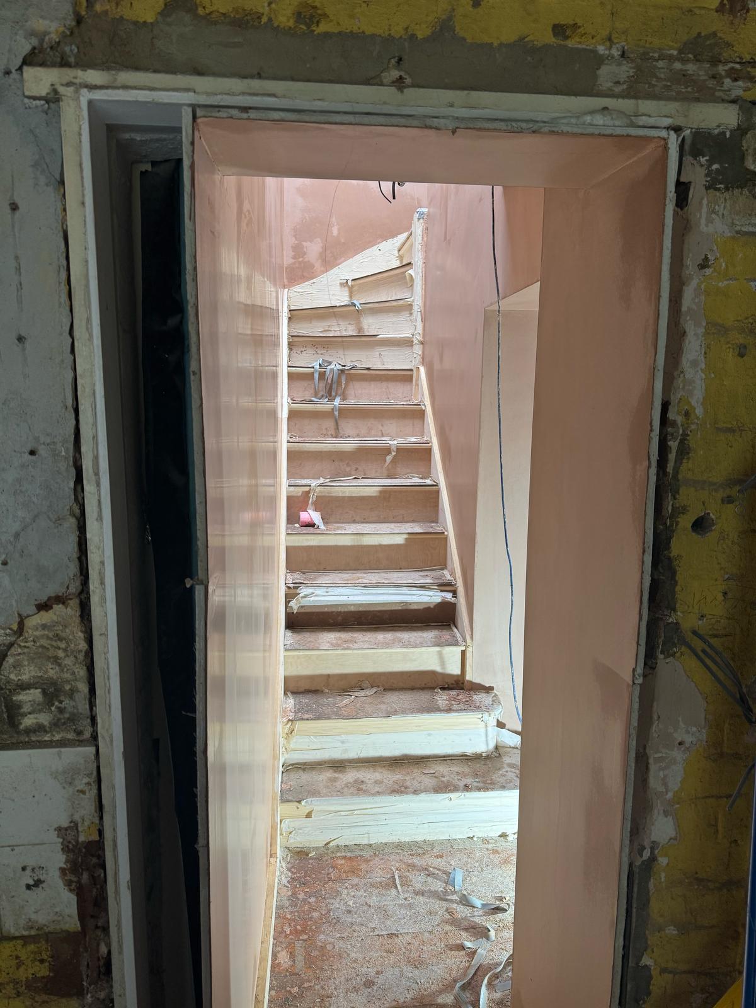
A look at the works in progress — structural alterations, first fix, and the stages that come before the finished rooms below.
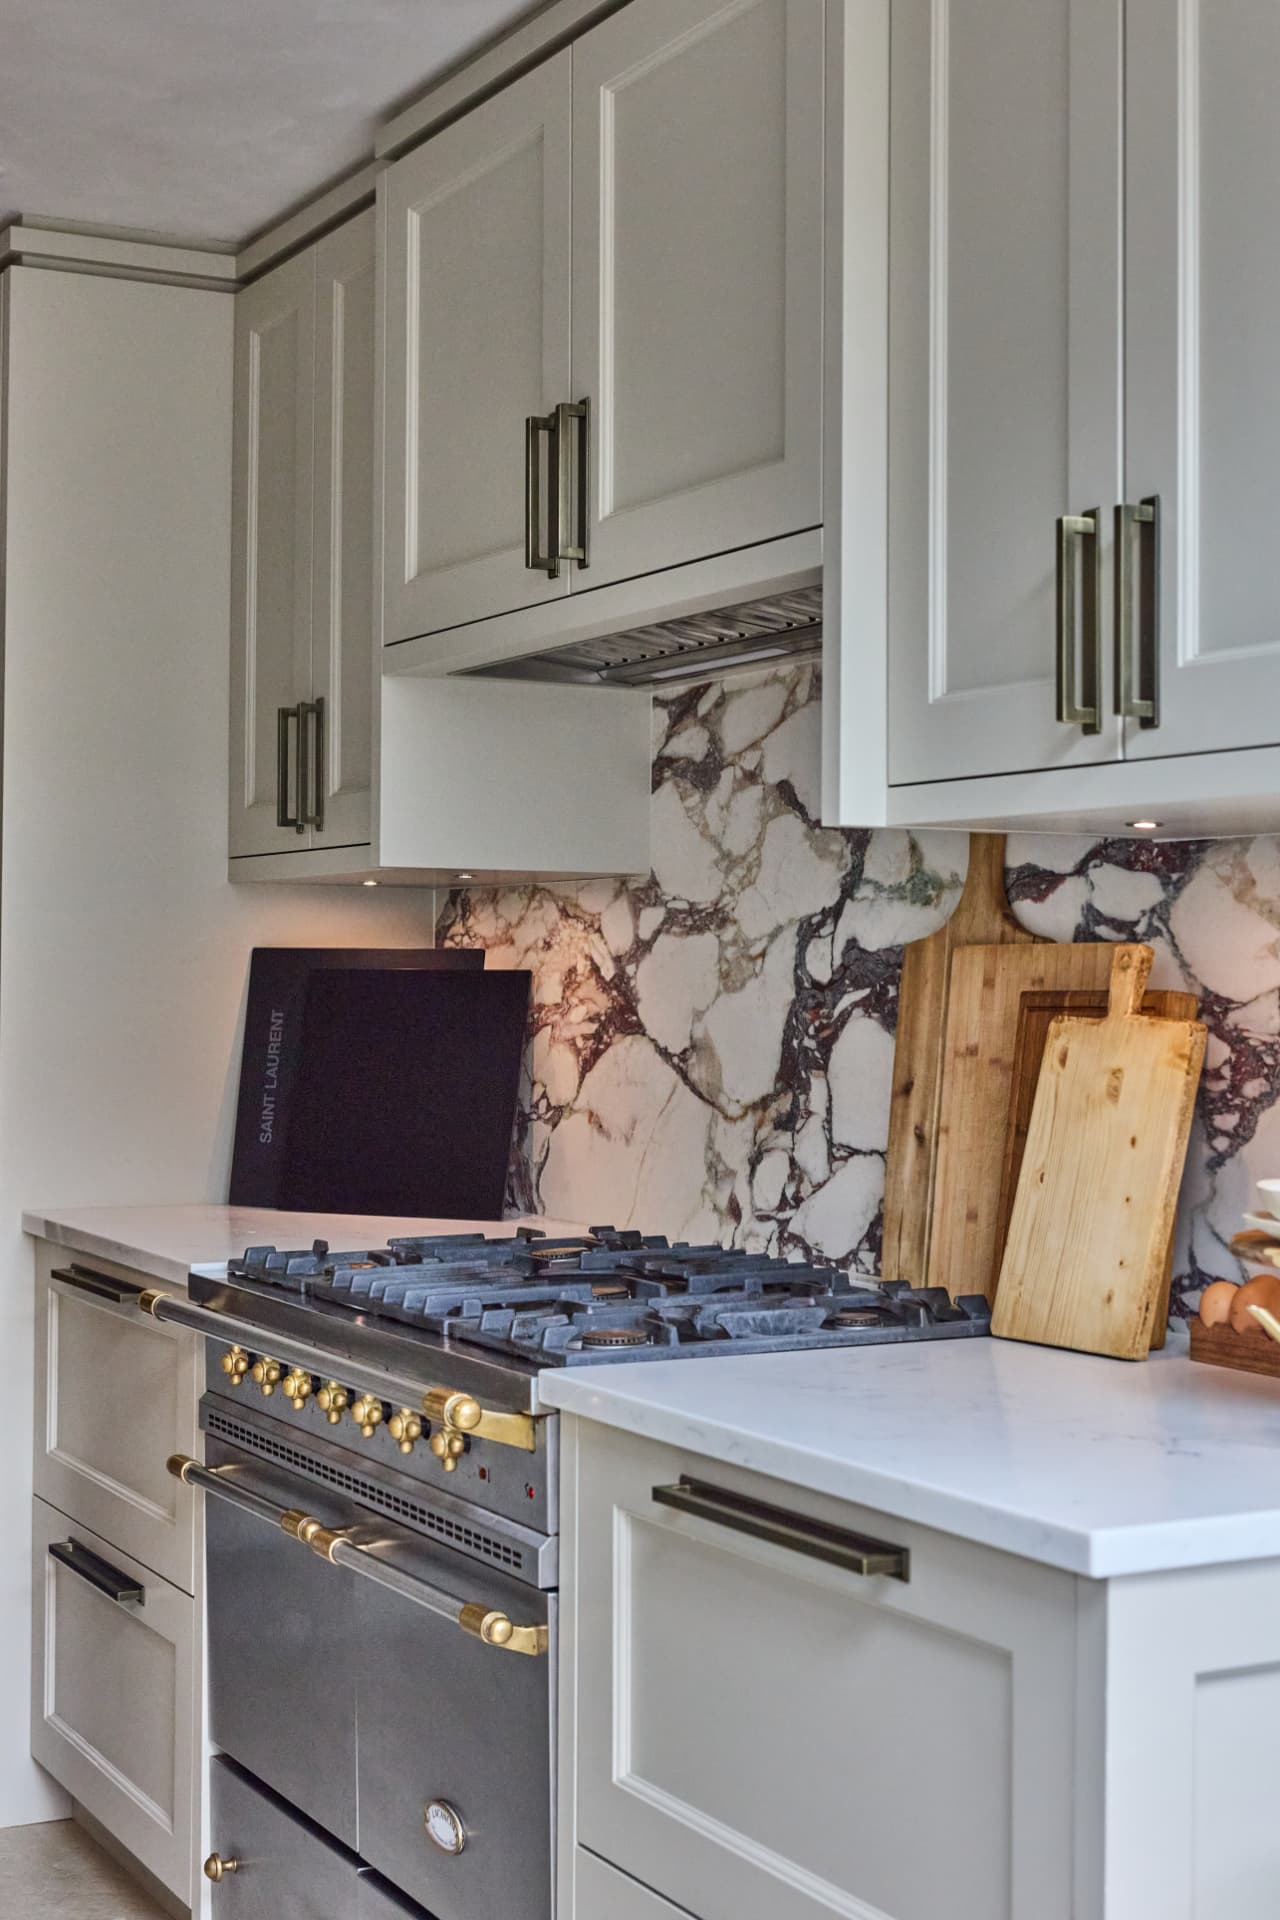
The Result
A reconfigured family home with new living spaces, bedrooms and bathrooms finished to a crafted standard.
“Arek and his team worked tirelessly on our project, delivering a high quality finish, for a great price without any issues. They have been brilliant.”
Jessie — Homeowner, Berkhamsted